
A 0.55% carbon steel can deliver useful strength, hardness and wear resistance, but only when its chemistry, section size and heat-treatment condition match the component. By the end, you will be able to judge where 080M55 works, where another grade is safer, and how to specify and verify the material before machining or production.
Key takeaways
- Use 080M55 for strong, wear-resistant parts that do not need deep hardening.
- Control quench and temper conditions to manage hardness across the bar section.
- Choose alloy steel when section size demands greater hardenability than 080M55 provides.
- Specify chemistry, heat-treatment condition, dimensions, test reports and traceability before purchase.
What 080M55 chemistry contributes to engineering performance
At about 0.55% carbon, 080M55 can develop higher hardness, tensile strength and wear resistance than lower-carbon engineering steels such as 070M20 or 080M40. That is the core of the 080M55 carbon steel benefits for engineering: a practical middle ground between machinability, strength and wear resistance for parts that do not need alloy-steel hardenability.
Typical quoted chemistry is approximately 0.52–0.60% carbon, 0.60–0.90% manganese and 0.10–0.40% silicon, with phosphorus and sulfur each limited to about 0.05% maximum. Treat these as guidance, not a universal specification; the governing standard and heat-numbered mill certificate control.
| Grade or reference | Engineering effect | Main trade-off |
|---|---|---|
| 070M20 | Easier forming and welding | Lower achievable hardness and wear resistance |
| 080M40 | Easier machining and greater ductility | Lower strength and surface-wear capacity |
| 080M55 | Higher hardness, tensile strength and wear resistance | Lower ductility, reduced weldability and less forgiving impact performance |
The 080M55 steel benefits suit shafts, pins, studs, levers and rollers exposed to moderate loads or repeated contact, but the carbon level makes welding more demanding and impact service less forgiving.
EN9, C55 and AISI 1055 are similar market references, not automatic substitutes. Their chemistry limits, delivery condition and mechanical-property requirements differ, so confirm the actual designation before approval. That verification prevents a catalogue label from replacing a compliant material specification.
How heat treatment changes hardness through the section
Start with section size: an 080M55 steel round bar that hardens through its diameter will not behave like a large bar with only a hard surface.
Plain-carbon 080M55 has limited hardenability, so a small section can form effective martensite after oil quenching, while a large round bar can retain a softer ferritic-pearlitic core beneath its martensitic surface.
A qualified procedure commonly normalises the steel first to refine the grain and produce a more machinable structure. A representative austenitizing range is about 820–850 °C, followed by oil quenching and tempering at a temperature chosen for the required hardness and toughness.
Use the governing specification and an approved procedure for exact temperatures, holding times and cooling conditions.
- Specify normalised or annealed stock when machining comes before hardening; hardened stock takes more cutting effort and can shorten tool life.
- Use through-hardening only when the calculated section size and quench practice can deliver the required core properties.
- Choose induction or flame hardening for shafts, pins and rollers needing a controlled wear-resistant case with a tougher core.
- Control heating, quenching and transition zones to prevent distortion, grinding cracks, decarburisation and inconsistent case depth.
- State the delivery condition—normalised, annealed, quenched and tempered, or induction-hardened—on the purchase order.
These are key 080M55 steel benefits, but they depend on section diameter and process control, not the grade name alone.
Which components suit 080M55—and where the grade reaches its limit
Shafts, pins, axles, studs, bolts, levers, bushes and rollers justify 080M55 when loads are moderate, contact repeats and surface wear matters more than uniform through-hardening.
Specify normalized or annealed stock for machining; choose quenched-and-tempered material for a strength-toughness balance; use induction hardening when a wear-resistant case and tougher core are more valuable than a hardened section.
The 080m55 carbon steel benefits for engineering are clearest in agricultural and material-handling parts that need practical strength without the cost of alloy-steel hardenability. Do not assume every nearby grade behaves alike.
| Option | Main difference | Suitable decision |
|---|---|---|
| 080M40 or AISI 1035 | Lower carbon, easier machining, lower achievable hardness | Choose for lighter wear, simpler machining or greater ductility |
| 070M55 or C55 | Similar carbon range; verify each standard, chemistry and condition | Use only after confirming hardness and mechanical requirements |
| C60-65, C70-75 or C80-85 | More carbon can raise hardness and wear resistance but reduces ductility and machinability | Select for higher surface hardness when cracking and machining risks are controlled |
| Chromium-molybdenum or nickel steel | Better hardenability and section-wide properties | Choose for large sections, severe impact or uniform through-hardening |
Common 080m55 carbon steel applications stop being sensible when impact is severe, the section is large, or fatigue demands a uniform hardened core. Welded fabrications need another design or qualified welding procedure because the carbon level increases heat-affected-zone hardening and hydrogen-cracking risk.
080M55 is not corrosion-resistant. Moisture, salt or chemical exposure requires coating, plating and lubrication, or a corrosion-resistant alloy; hardness does not provide stainless-steel protection.
How to specify and inspect an 080M55 steel round bar
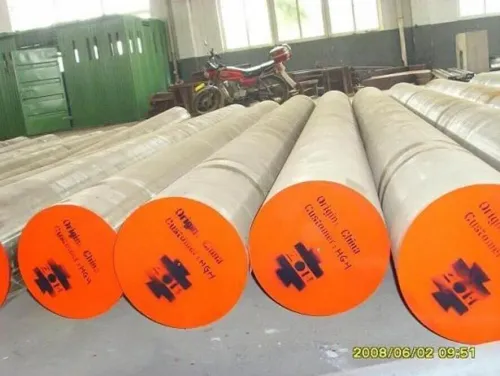
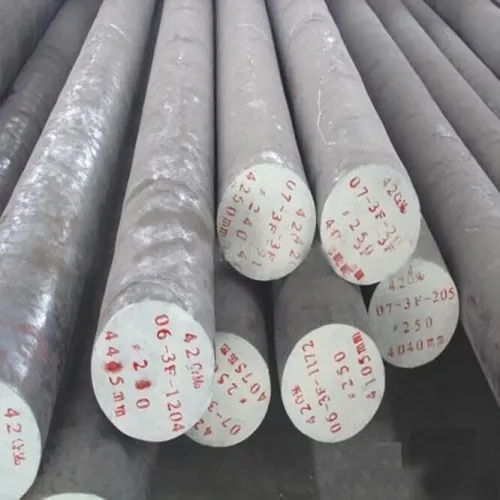
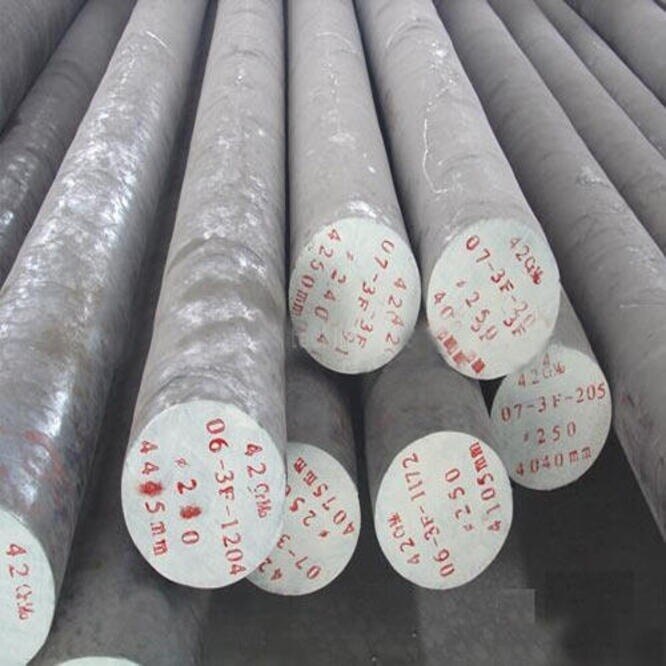
Put the finished component first: specify the 080M55 steel round bar by diameter, length or cut condition, dimensional tolerance, straightness, surface condition, machining allowance, applicable standard, delivery condition and required heat-treatment route.
- State whether you need as-rolled, normalized, annealed, quenched-and-tempered, or forged stock.
- Define inspection for shafts or fatigue-loaded parts: seams, laps, decarburisation, internal discontinuities and surface finish. Add ultrasonic inspection to the order when internal flaws could cause failure.
- Require a heat-numbered mill test certificate listing the standard, carbon, manganese, silicon, phosphorus and sulfur, plus tensile, yield, elongation or hardness results where specified.
| Diameter | Material and hardness effect | Purchasing consequence |
|---|---|---|
| Small section | Uses less material and hardens more uniformly | Check final hardness through the section |
| Large section | Uses more stock and can retain a softer core after quenching | Confirm hardenability, machining allowance and heat-treatment route |
| Oversize stock | Allows removal of scale or decarburised material | Do not assume the finished diameter will achieve the specified hardness |
Match the certificate’s heat number and condition to dimensional inspection records, including measured diameter, length, straightness and surface findings. Reject a quotation that only says “EN9/080M55”; demand the actual designation, governing standard and chemistry.
Steel Mart, an Ahmedabad-based 080m55 carbon steel supplier in ahmedabad, is a practical example of a source from which you can request certified, forged or machined stock against that detailed specification.
How to make the final grade decision for demanding work
Prevent failure by treating 080M55 as a documented component decision, not a catalogue grade.
- Define the load case: static and cyclic load, contact wear, impact, corrosion, jointing method and fatigue duty.
- Select the delivery condition—normalized or annealed for machining, or quenched and tempered when the design needs a strength-toughness balance.
- Calculate whether the section will harden uniformly. Plain-carbon 080M55 can harden well in small sections, while a large round bar may retain a softer ferritic-pearlitic core beneath a hard surface.
- Confirm machining allowance, straightness, finishing stock and the final surface-finish requirement before heat treatment.
- Approve a qualified heat-treatment procedure covering austenitizing, quenching, tempering, distortion control and inspection.
Carbon content alone does not establish fatigue life. Straightness, fillet geometry, residual stress, surface finish, decarburization, inclusions and heat-treatment uniformity can determine whether a rotating part survives.
The 080M55 carbon steel benefits for engineering include avoiding the alloying cost of higher-hardenability steel for moderate-size parts. Those 080M55 steel benefits disappear if underspecification causes rework, distortion, difficult machining or premature failure.
Use this buyer checklist:
- Standard and exact designation
- Chemistry limits and heat number
- Tensile, yield, elongation or hardness results
- Diameter, tolerance and straightness
- Inspection level, including ultrasonic testing where justified
- Intended service and approved heat-treatment route
“Demanding” means a documented engineering match, not a catalogue label.
Frequently asked questions
What does 080M55 chemistry contribute to engineering performance?
Its approximately 0.55% carbon content supports higher hardness, tensile strength and wear resistance than lower-carbon grades such as 070M20 and 080M40.
How does heat treatment change 080M55 hardness through the section?
Quenching and tempering increase strength and hardness, but the bar surface cools faster than the core, so section size and process control affect hardness uniformity.
Which components suit 080M55, and where does it reach its limit?
It suits shafts, pins, studs, axles and other wear-loaded parts with moderate section sizes. Select alloy steel when the component needs deeper hardening, higher toughness or stronger performance in large sections.
What should you specify when buying an 080M55 steel round bar?
State the applicable material standard, diameter and tolerance, delivery condition, heat-treatment requirements, chemical limits, mechanical tests, surface condition and mill test certificate requirements.
How should you inspect an 080M55 steel round bar?
Check the marking against the certificate, confirm heat or batch traceability, measure diameter and straightness, inspect the surface, and verify hardness or tensile results against the purchase specification.