
Fabricated pressure equipment can lose service margin through coating failure, localised pitting, weld defects, trapped moisture and inaccurate thickness readings long before general corrosion becomes obvious. A sound maintenance plan gives you fixed inspection locations, defined testing methods, repair controls and records that support a defensible decision about continued service.
Key takeaways
- Inspect outdoor equipment before and after Ahmedabad’s monsoon.
- Use weld, surface and water-trap findings to select test methods.
- Repeat thickness readings on fixed grid points and compare design minimums.
- Record heat numbers, repairs, examinations and replacement material certificates.
Set inspection intervals around Ahmedabad exposure and service conditions
Set the interval from the equipment code, authorised inspection plan, process duty and site exposure—not from the SA 516 Gr 70 plate grade alone. Inspect exposed or outdoor components before and after Ahmedabad’s monsoon, then during every scheduled shutdown.
For SA 516 Gr 70 plate for maintenance in Ahmedabad, inspect outdoor coating condition quarterly until one year of records shows the site’s deterioration pattern. Increase attention where Ahmedabad heat, humid air, airborne dust, industrial pollutants, wash-down water or condensation beneath insulation keeps moisture against the carbon-steel surface.
1. After fabrication, establish a baseline. Photograph every plate face, weld region, support and coating defect. Record nominal plate thickness, fabrication date, coating system and service fluid.
2. After heavy rain or cleaning, inspect drain points, low spots, supports, pipe shoes, nozzle bases and crevices. These locations trap water and residue long after surrounding surfaces appear dry.
3. Clean dust and process residue with a method compatible with the coating. Do not apply repair coat over trapped moisture. For bare SA 516 Gr 70 plate, remove loose rust, dry the surface, then apply the specified primer and topcoat.
4. During blasting and coating, record steel temperature, air temperature and relative humidity. Keep the steel at least 3 °C above the dew point unless the coating manufacturer specifies another margin; otherwise condensation can undermine fresh coating before it cures.
Inspect welds, plate surfaces and water traps before choosing a test method
Start with bright lighting and a clean surface. On fabricated SA 516 Gr 70, inspect the plate and welds separately, giving priority to locations where water or process residue remains:
- Check for surface rust, coating blistering, general thinning, isolated pits, edge-visible laminations, distortion and crack-like lines.
- Check weld toes and heat-affected zones for undercut, arc strikes and toe cracking.
- Check nozzle connections, supports, drain points, low spots and crevices for trapped moisture, residue or leak paths.
Surface rust can be cleaned and monitored when the metal profile remains intact. Stop aggressive cleaning and arrange an engineering assessment if it exposes sharp-bottomed pits, a linear indication, suspected crack, leak path, plate bulging or lamination.
| Method | What it detects | When it applies |
|---|---|---|
| Liquid penetrant testing | Open-to-surface flaws | Use on a clean, non-porous surface when magnetic testing is unsuitable |
| Magnetic particle testing | Surface and near-surface discontinuities | Use on this ferromagnetic carbon steel, especially weld toes and attachment welds |
| Ultrasonic testing | Internal discontinuities and wall thickness | Use when the repair or service condition requires volumetric examination; a point thickness reading does not prove every crack or lamination is absent |
| Radiography | Internal weld discontinuities | Use when the approved procedure and joint geometry require radiographic weld examination |
Visual inspection is insufficient after a repair or when damage may extend below the surface. Set the method and acceptance criteria through the governing construction or in-service code and the approved repair procedure; surface testing does not replace required volumetric examination.
Build a repeatable thickness grid and calculate remaining service margin
Your usable margin is established from a drawing-based ultrasonic thickness grid, not from one convenient reading. Mark each intersection permanently, or reference it to identifiable welds, nozzles and supports; record orientation, elevation and distance from each reference.
Use tighter spacing around pits, drains, low spots, weld heat-affected zones, supports and previous repairs. Even spacing alone can miss localised loss in fabricated SA 516 Gr 70 plate.
Record:
- Original nominal thickness and every current reading
- Instrument, probe, calibration block and surface condition
- Inspection date, operator and grid location
- Minimum measured thickness separately from the average
Repeat measurements at the same marked locations. Remove surface scale before reading; otherwise you can overstate remaining metal and calculate a false corrosion rate.
| Measure | Use | Decision |
|---|---|---|
| Minimum thickness | Finds the thinnest remaining section | Compare with required design thickness and any code retirement limit |
| Average thickness | Shows broad wall loss | Do not use it to dismiss a local minimum |
| Comparable readings | Thickness loss divided by time between readings | Establish corrosion rate and detect accelerating loss |
The remaining-service review needs design pressure and temperature, minimum design metal temperature, actual minimum thickness, corrosion allowance, corrosion rate, future inspection interval, weld details and the applicable construction or in-service code. Do not calculate loss from different locations.
A replacement patch is not justified by matching original nominal thickness alone. If the minimum is below the required margin, loss is accelerating, or a pit is too localised for reliable measurement, stop routine monitoring and obtain an engineering fitness-for-service or repair decision.
Control plate replacement, welding and post-repair examination
Cutting out damaged plate or repairing a weld requires approval against the equipment design basis, not just a nominal thickness match. Review design pressure and temperature, minimum design metal temperature, corrosion allowance, measured remaining thickness, weld-joint category, toughness requirements and the governing construction code before ordering or cutting.
| Control | SA 516 Gr 70 replacement | SA 515 substitution |
|---|---|---|
| Design basis | Match grade, thickness, toughness and code requirements | Reject unless engineering requalifies the design |
| Documents | MTC, heat number, delivery heat treatment, impact results and supplementary requirements | Do not treat a certificate as an automatic equivalence |
| Identity | Transfer the heat number to every cut piece by durable marking, tagging or a controlled cut-map | Prevent mixing with other plate; blasting can remove paint markings |
Use a qualified WPS and qualified welders. Control preheat, interpass temperature, weld sequence, moisture exposure and low-hydrogen consumable storage; damp electrodes and uncontrolled local heating increase delayed hydrogen-cracking risk in restrained repairs. State the required PWHT cycle or the specific exemption in the procedure.
ASME Section VIII UCS-56 is a typical reference, but the governing code controls.
Heavy attachments, nozzle replacements and restrained repairs can justify plate ultrasonic examination for laminations. Specify ASTM A578/A578M plate-quality examination when required. After welding, complete visual inspection and the approved surface or volumetric examinations.
Do not assume a pressure test is required or waived. Obtain the test pressure, exemption and precautions from the governing code and authorised inspection procedure; pneumatic testing carries greater stored-energy risk than hydrostatic testing.
Keep a traceable maintenance file and choose replacement stock against the design basis
Future decisions depend on one controlled file for each component.
Record the identification number, service fluid, design pressure and temperature, code and edition, original nominal thickness, fabrication drawings, weld map, material certificates, heat numbers, WPS and welder qualifications, coating system, photographs, NDE reports, UT grid, calibration details, minimum readings, corrosion-rate calculation, repairs, PWHT records and pressure-test documents.
For every result, add the date, inspector and acceptance criteria. Compare each current UT reading with the previous reading at the same marked location; a convenient point elsewhere can hide localised thinning.
| Purchasing check | What to confirm | Why it matters |
|---|---|---|
| Grade and standard | SA 516 Gr 70, with the specified ASME Section II Part A or ASTM A516/A516M edition | “SA 516” alone does not establish the governing code |
| Delivery condition | Thickness, heat treatment, impact testing and supplementary requirements | The plate condition must match the equipment design basis |
| Identity | Heat number, MTC and identity retained after cutting | Prevents mixing with structural plate, another SA 516 grade or SA 515 |
| Design fit | Pressure, temperature, minimum design metal temperature, corrosion allowance and toughness basis | Original nominal thickness alone cannot justify a replacement |
For SA 516 Gr 70 plate for maintenance in Ahmedabad, Steel Mart can supply certified stock when the purchase order states exact grade, dimensions, documents and inspection requirements. Request the MTC before fabrication, transfer the heat number to every cut piece, and retain it in the repair file.
Quarantine any plate whose documents do not match until the responsible engineer resolves it.
Related product
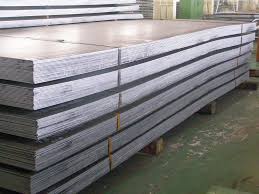 | BQ and Wear Resistant Plates SA 516 Gr 60-70 Boiler Quality Plate SA 516 Grade 60 / Grade 70 Boiler Quality Plate is a pressure vessel quality carbon steel plate designed for medium to low-temperature service. View product → |
Frequently asked questions
How should you set inspection intervals for SA 516 Gr 70 plate in Ahmedabad?
Base intervals on the equipment code, authorised inspection plan, process duty and site exposure. Inspect exposed or outdoor components before and after Ahmedabad’s monsoon, then during every scheduled shutdown.
What should you inspect before choosing a test method?
Inspect welds, plate surfaces and water traps first. Select visual testing, ultrasonic thickness measurement, magnetic particle testing or another method according to the damage mechanism and inspection finding.
How do you build a thickness grid for SA 516 Gr 70 plate?
Mark repeatable grid points across the plate, record each reading with its location and date, and compare the results with the design minimum thickness and measured loss rate.
What records belong in a fabricated plate maintenance file?
Keep inspection reports, thickness maps, weld repair details, post-repair examination results, photographs, material certificates, heat numbers and the approved design basis.