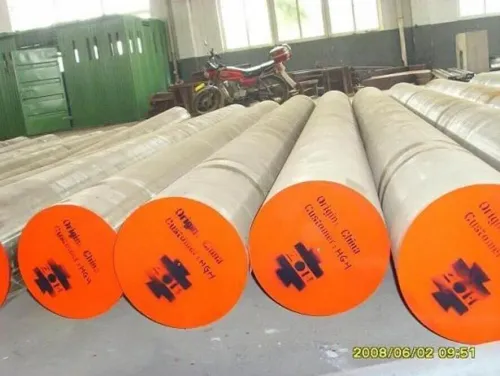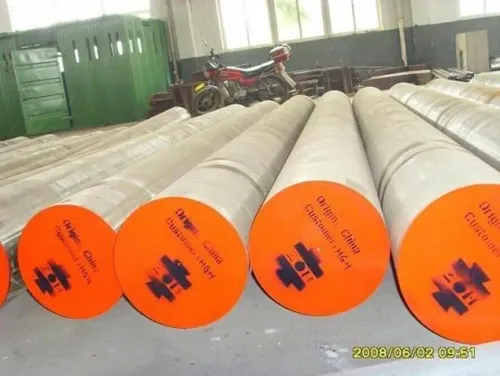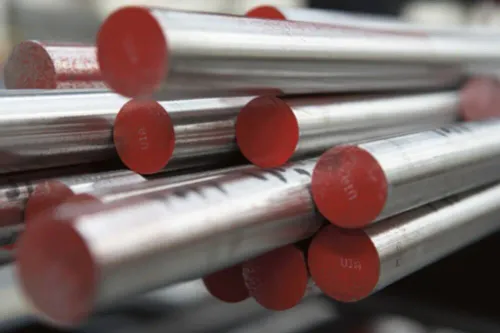

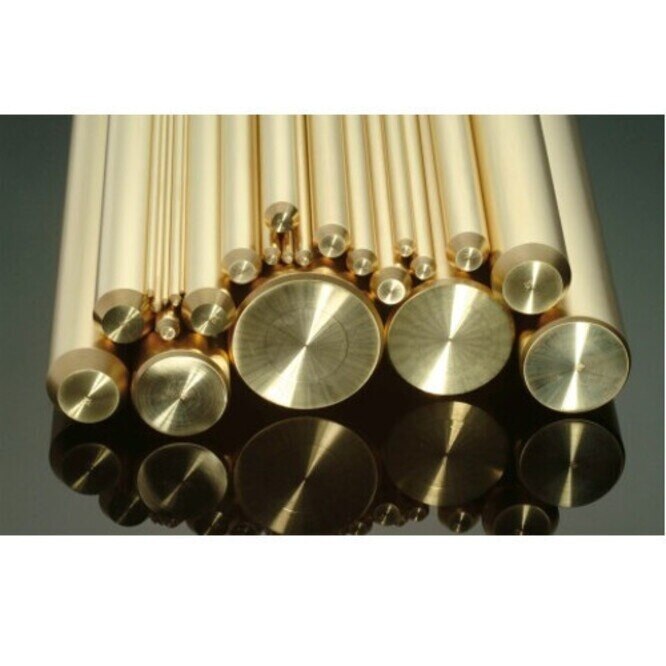
A 080M55 round bar is not defined by its circular shape alone: its chemistry, casting route, reduction, heat treatment, surface condition, and inspection records determine whether it is suitable for a shaft, pin, roller, die, or machined part. By following the production route and checking the right purchase and certificate details, you can distinguish usable industrial stock from a bar that only carries a familiar grade name.
Key takeaways
- Confirm the heat number matches the mill test certificate before accepting bars.
- Choose hot-finished, forged, or cold-drawn stock according to machining and tolerance needs.
- Specify diameter, length, surface finish, straightness, and quantity on the purchase order.
- Compare chemistry, test documents, traceability, and inspection records before selecting an Indore supplier.
How the melt becomes a 080M55 round bar
A furnace charge becomes a round bar through controlled melting, casting, hot working, cooling, and inspection—not through machining alone. The steelmaker adjusts the carbon and manganese chemistry, removes unwanted gases and inclusions, and records the heat number before the material reaches the bar mill or forge shop.
- Melt steel in an electric arc furnace or induction furnace from selected scrap, returns, and approved ferroalloys.
- Transfer the liquid steel to a ladle for deoxidation, chemistry adjustment, temperature control, and inclusion flotation.
- Continuously cast the melt into billets, then cut the billets to furnace lengths.
- Reheat each billet uniformly before breakdown rolling or open-die forging; inadequate heating can leave internal defects, while excessive temperature promotes scale and grain growth.
- Roll the billet into a circular section or forge it through repeated reductions. Rolling usually gives more consistent dimensions; forging provides heavier section working but often needs turning or peeling.
- Cool the bar under a controlled schedule, then straighten and cut it to ordered lengths.
- Inspect dimensions, straightness, surface condition, and internal quality; apply heat treatment, peeling, grinding, or bright drawing when specified.
The 080m55 carbon steel for manufacturing process in indore should therefore identify the melting route, billet source, working equipment, and finishing capability rather than imply that location changes the grade. The finished 080m55 steel round bars still need a stated delivery condition, diameter tolerance, and inspection standard.
What the 080M55 designation tells you about the steel
A bar is not 080M55 merely because the label says so. Confirm the governing standard and edition, usually BS 970 or a named EN or equivalent specification, because cross-references do not guarantee identical chemistry or mechanical limits.
The certificate for 080M55 carbon steel bars should identify the heat number and report these chemistry limits against the purchase specification:
- Carbon: approximately 0.50–0.60%
- Manganese: approximately 0.50–0.90%
- Silicon: approximately 0.10–0.40%
- Phosphorus: maximum about 0.05%
- Sulfur: maximum about 0.05%
Treat those figures as a check against the specified standard, not as a substitute for it. Confirm the product size, delivery condition, test standards, tensile strength, yield or proof strength, elongation, reduction of area, and hardness. Chemistry alone does not prove that the delivered bar has the required mechanical condition.
Carbon content drives the following practical differences:
| Carbon-related feature | What the carbon level means | What to confirm |
|---|---|---|
| Hardness and strength | 0.50–0.60% carbon supports higher hardness and tensile strength than mild steel | Hardness and tensile results for the supplied condition |
| Ductility and welding | Higher carbon reduces ductility and increases weld-cracking risk | Elongation, reduction of area, and the approved welding procedure |
| Heat treatment | The grade responds to hardening, tempering, normalizing, and annealing | Heat-treatment condition and recorded test results |
A certificate with chemistry but no traceable mechanical results is incomplete for procurement.
How delivery condition changes machining and heat treatment
Delivery condition changes both machining and heat-treatment response: as-rolled and forged bars retain hot-work structure and residual stress, while normalized or annealed stock is easier to cut consistently.
| Condition | Machining behaviour | Heat-treatment guidance |
|---|---|---|
| As-rolled | Scale, variable hardness and residual stress can affect tools and dimensions. | Normalize before critical machining or hardening; remove scale and allow for distortion. |
| Forged | Greater section working can improve internal soundness, but shape and hardness may vary across the section. | Normalize after forging to refine structure; anneal when low hardness is needed. |
| Normalized | Fine, more uniform structure gives reliable turning, drilling and dimensional control. | Use as the machining condition, then austenitize, quench and temper if higher strength is required. |
| Annealed | Lowest hardness and cutting resistance among these conditions; machining is usually easiest. | Heat slowly for hardening, then quench and temper; do not assume annealing alone gives service strength. |
| Quenched-and-tempered | Harder stock shortens tool life and raises the risk of distortion during further cutting. | Do not re-harden casually. Use the specified tempering range, and finish-machine only with adequate allowance. |
| Bright-finished | Peeled, ground or cold-drawn surfaces improve size and finish, but cold work can add residual stress. | Bright finish does not identify hardness; heat-treat according to the underlying delivery condition, then refinish if scale or distortion appears. |
For 080M55 steel round bars, specify the final hardness and machining sequence before purchase. Leave turning allowance when heat treatment follows rough machining; otherwise scale removal, warping or diameter loss can leave 080M55 carbon steel bars undersize. Confirm the certificate identifies delivery condition and mechanical properties, not chemistry alone.
How to specify diameter, finish, and stock form for the part
Put the finished diameter and length on the drawing, then add stock for every machining or heat-treatment operation. “Round bar” defines only the cross-section; it does not define tolerance, straightness, surface condition, hardness, or internal quality.
1. Specify the final part size and starting stock separately. For shafts, pins, rollers, and machined components, state finished diameter, finished length, diameter tolerance, straightness, and the machining allowance. Add allowance for scale removal, distortion, and dimensional loss after quenching; a nominal-size bar can become undersize after turning and grinding.
2. Choose the route against the part’s geometry. Request hot-rolled 080m55 steel round bars for standard stock and relatively uniform sections. Request forged 080M55 steel round bars when heavy reduction, directional working, or a large starting section matters, then allow turning or peeling to correct the less uniform surface.
3. Name the surface condition instead of writing “good finish.” Use as-rolled for rough machining, peeled or turned for a cleaner controlled diameter, ground for tight size and low roughness, and bright-drawn where the available size and tolerance suit the component.
4. State delivery condition and final hardness separately. Normalized or annealed stock suits most machining; quenched-and-tempered stock suits shafts, rollers, dies, and wear parts only when the specified hardness is achievable through the section. Do not demand uniform through-hardness without stating diameter, quench medium, and hardness-test location.
5. Add straightness, ultrasonic testing, surface-defect limits, cut length tolerance, and a certificate requirement covering heat number, chemistry, mechanical properties, hardness, and test standards.
How to verify a 080M55 bar and its supplier records in Indore
Match the bundle tag to the material test certificate (MTC) before unloading it into production. Reject or quarantine any bundle whose heat number, grade, diameter, or delivery condition cannot be reconciled with the purchase order.
1. Record the bundle tag, heat number, bar count, nominal diameter, length, and surface condition. Check that “hot-rolled,” “forged,” “peeled,” “ground,” or “bright-drawn” matches what you ordered; round bar alone does not define the finish.
2. Compare the MTC with the specification for chemical analysis, product size, tensile strength, yield or proof strength, elongation, reduction of area, hardness, and test standards. Chemistry alone does not prove that the delivered bar has the required mechanical condition.
3. Inspect several bars for bends, seams, laps, deep scale, grinding scars, and diameter variation. Ask for straightness and dimensional inspection results rather than accepting a visual claim.
4. Ask the 080m55 steel supplier in indore for heat-treatment charts showing furnace temperature, holding time, cooling method, and batch identity. Do not accept a promise of uniform through-hardness: large plain-carbon rounds can retain a softer core after quenching.
5. For 080m55 carbon steel for manufacturing process in indore, verify the melting or billet source, traceability system, forging or rolling equipment, inspection facilities, and transport stock. Request independent retesting for chemistry, hardness, tensile properties, or ultrasonic quality when the order is critical.
Steel Mart is worth comparing on whether it supplies heat-linked records and confirms whether quoted dimensions are finished size or machining allowance, not merely on the grade name.
Frequently asked questions
How does molten steel become a 080M55 round bar?
The process includes controlled melting, chemistry adjustment, casting, hot working through a bar mill or forge shop, cooling, and inspection. The heat number tracks the material through these stages.
What does the 080M55 designation tell you?
080M55 identifies a medium-to-high carbon engineering steel grade. The designation points to its carbon level and manganese-modified composition, but the mill certificate confirms the exact chemistry.
How does delivery condition affect machining and heat treatment?
Hot-finished and forged bars provide workable stock for machining and later heat treatment. Cold-drawn or bright-finished bars offer tighter dimensions and a cleaner surface, reducing machining allowance but adding cost and work-hardening considerations.
What should you specify when ordering 080M55 steel round bars?
State the finished or rough diameter, bar length, quantity, tolerance, surface finish, straightness, delivery condition, heat-treatment state, applicable material standard, and required inspection documents.
How can you verify a 080M55 steel supplier in Indore?
Match the bar markings and heat number to the mill test certificate, then check chemistry, mechanical results, dimensions, quantity, and traceability records. Ask the supplier for inspection and dispatch documents before acceptance.