
A crack, warped plate or failed weld does not prove that the SA 516 Gr 70 material is defective. By separating certificate and plate evidence from cutting, forming, welding and inspection records, you can identify the failure mechanism, choose the right examination and decide whether to repair, reject or replace the material.
Key takeaways
- Preserve plate markings, heat number and failed areas before repair.
- Use welding procedure controls to limit hydrogen cracking and heat-affected-zone defects.
- Review UT, radiography and visual findings before deciding repair or rejection.
- Replace the plate when defects exceed acceptance criteria or traceability is lost.
Is the defect in the plate or in the fabrication process?
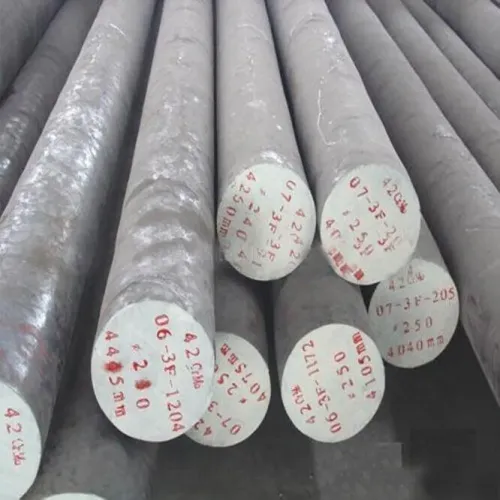
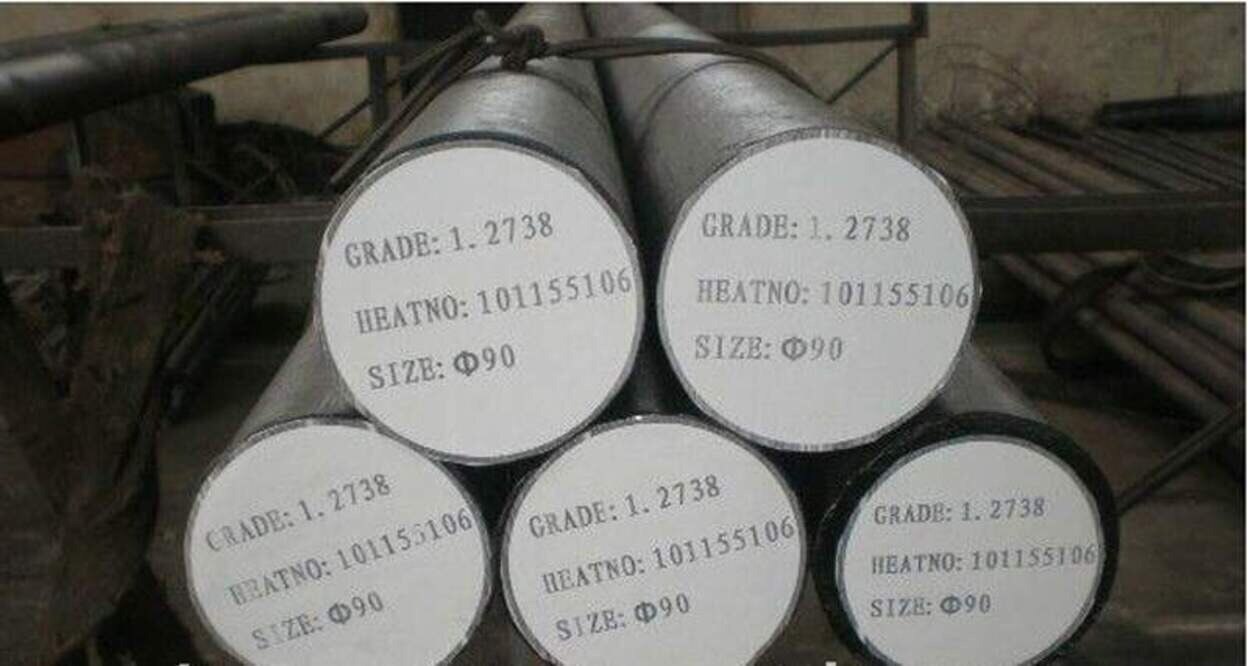
Preserve the failed part, plate marking and heat number before grinding, rewelding or replacement. That evidence separates a material problem from fabrication nonconformance when investigating SA 516 Gr 70 plate problems in Bengaluru.
| Cause | Evidence to compare | Likely conclusion |
|---|---|---|
| Plate defect | PMI, plate marking, heat number, original MTR and UT results | Wrong grade, lamination or out-of-specification plate |
| Fabrication defect | Cut edge, bevel, fit-up, weld procedure, settings, preheat and interpass logs | Poor preparation, hydrogen cracking, lack of fusion or distortion |
| Mixed cause | Plate chemistry, restraint, consumables, PWHT chart and NDT report | Material susceptibility combined with process error |
Match positive material identification and plate markings to the original mill test report. Check the actual A516/A516M edition, plate thickness, delivery condition, yield strength, tensile strength, elongation and impact-test results when specified.
Grade 70 is commonly associated with minimum yield strength of 38 ksi (about 262 MPa) and tensile strength of 70–90 ksi (about 485–620 MPa), but the certificate controls the purchased requirement.
Calculate CE(IIW) from ladle chemistry: C + Mn/6 + (Cr+Mo+V)/5 + (Ni+Cu)/15. Then check sulfur and phosphorus. Review these records before assigning blame:
- Cut-edge condition, bevel geometry, fit-up and weld procedure
- Welder settings, preheat and interpass logs, and consumable records
- PWHT charts and NDT reports
A matching certificate does not clear a poor weld; a sound weld does not clear wrong material or lamination.
How do you control cracking during welding?
Start with the weld procedure, not the Grade 70 label. Cracking in sa 516 gr 70 boiler plate for problems in bengaluru is a combined chemistry, thickness, hydrogen and restraint problem. Calculate CE(IIW) from the mill-test ladle chemistry: C + Mn/6 + (Cr+Mo+V)/5 + (Ni+Cu)/15.
1. Set preheat, interpass temperature, heat input, joint design and cooling practice in the qualified welding procedure using the actual carbon equivalent, thickness and restraint. Measure preheat on the plate beside the joint and record each interpass temperature; torch time and touch are not measurements.
2. Clean both joint faces and keep them free of oil, rust, water, paint and cutting slag. Store, bake and expose low-hydrogen electrodes, wire and flux exactly as the consumable manufacturer and qualified procedure require.
Marking “7018” on a job sheet does not prove hydrogen control, and delayed hydrogen cracking can appear after an apparently sound weld.
3. Inspect highly restrained T-, corner and cruciform joints for lamellar tearing from weld-shrinkage strain acting through sulfur-rich inclusions. Lower-sulfur plate, a through-thickness-tested requirement, a revised joint detail and reduced restraint address this risk better than simply increasing current.
4. Avoid both extremes: excessive preheat increases distortion, while insufficient preheat raises delayed-cracking risk. Define PWHT in the qualified procedure when the governing code requires it, including thermocouple placement, heating and cooling rates, holding time and records. Incorrect PWHT can reduce toughness and distort the part.
Can cutting, forming or rolling create the defect?
1. Inspect the cut edge before welding. A cold, slow or poorly adjusted flame cut can leave a hardened edge, wide heat-affected zone, slag, notches, roughness or thermal distortion, even when the edge looks smooth.
2. Clean and examine the edge under the approved procedure. Grind back affected material when the procedure or inspection shows it is unsuitable. After cutting, confirm bevel angle, root face, alignment and local flatness; otherwise poor fit-up can be mistaken for a plate defect.
3. For rolling or cold forming, obtain the bend radius, forming temperature, bend direction and post-forming treatment from the drawing, approved fabrication procedure and governing construction code. No universal radius applies to every SA 516 Gr 70 thickness.
Inspect the outside bend radius for cracks, especially when forming across the rolling direction, when edge defects remain or when scale hides a discontinuity.
4. Record any required strain relief or retesting after forming. Review the full sequence when investigating SA 516 Gr 70 plate problems in Bengaluru: uneven cutting or welding heat can warp plate, while excessive heat input or poor restraint can create distortion.
Do not classify either condition as a base-metal defect until cutting and forming records have been checked.
Which inspection result tells you whether to repair or reject?
Repair a permitted weld indication; reject or disposition a plate defect when its type, size, location or service criticality exceeds the governing construction code. For SA 516 Gr 70 boiler plate for problems in Bengaluru, match the examination method to the suspected flaw.
| Method | Finds | Record or limitation |
|---|---|---|
| Visual testing | Profile, undercut, arc strikes, visible porosity, edge damage and distortion | Examine the accessible surface and weld profile |
| Magnetic-particle testing | Surface and near-surface indications in ferromagnetic steel | Use a clean, properly magnetised surface |
| Dye-penetrant testing | Surface-breaking indications | Prepare the surface so penetrant can enter the opening |
| Ultrasonic testing | Laminations and internal plate discontinuities | State extent, calibration block, sensitivity, scan directions, acceptance standard and plate identification |
| Radiographic testing | Volumetric weld flaws such as porosity and slag inclusions | Evaluate the radiograph against the code’s acceptance limits |
Classify every indication under the construction code. A permitted surface weld discontinuity can be excavated and rewelded under an approved repair procedure, then re-examined. A major lamination or internal plate defect can require replacement or engineering disposition; repeated local welding does not restore unsound base metal.
Re-examine for delayed hydrogen cracking after welding at the interval required by the qualified procedure and code. A weld can pass immediately and crack later. PWHT is not a cure for defective material, and incorrect heating can reduce toughness or add distortion.
When is SA 516 Gr 70 plate replacement the right decision?
Replace the plate when you cannot prove its identity, its chemistry or mechanical results fail the purchase requirement, a significant lamination is unacceptable, or repair would compromise design and inspection requirements.
1. Do not approve a replacement by nominal thickness alone. Check allowable stress, corrosion allowance, minimum design temperature, impact toughness, forming condition, PWHT requirements and the governing construction code. Confirm that the replacement matches the qualified repair procedure.
2. For a sa 516 gr 70 boiler plate supplier in Bengaluru, request the original mill test report, continuous heat-number traceability, dimensions, thickness tolerance, delivery condition, impact-test status and supplementary UT or Z-quality evidence when specified. A certificate stating “SA 516 Grade 70” does not prove suitability for every vessel.
3. Preserve identity after cutting. Mark each piece so it remains linked to the original heat and certificate through cutting, fit-up, welding, NDT, PWHT and final records. Steel Mart can be considered when you need a documented, tested and certified replacement source, but the design authority and approved repair procedure decide acceptance.
4. Store plate off the floor with drainage and protected markings. Bengaluru’s humid monsoon conditions create rust and condensation, while wet electrodes or flux can increase hydrogen-cracking risk; use controlled consumable storage and documented conditioning.
5. Before release, verify the replacement dimensions, surface condition, heat number and inspection reports. Reject it if traceability breaks, the specified impact testing is absent, or the construction code requires a condition the supplied plate cannot demonstrate.
Related product
 | BQ and Wear Resistant Plates SA 516 Gr 60-70 Boiler Quality Plate SA 516 Grade 60 / Grade 70 Boiler Quality Plate is a pressure vessel quality carbon steel plate designed for medium to low-temperature service. View product → |
Frequently asked questions
How can you tell whether the defect is in the plate or fabrication process?
Preserve the failed part, plate marking and heat number first. Review the mill test certificate, weld procedure, welder records, preheat, interpass temperature, consumables and inspection images. Laminar indications or chemistry and tensile results outside the specification point toward the plate; lack of fusion, undercut, porosity or hydrogen cracking points toward fabrication.
How do you control cracking when welding SA 516 Gr 70 plate?
Use a qualified welding procedure, low-hydrogen electrodes or wire, controlled preheat and interpass temperature, clean joint faces, suitable restraint control and correct post-weld treatment. Keep electrodes dry according to the consumable manufacturer’s instructions, and apply delayed inspection when hydrogen cracking is a concern.
Can cutting, forming or rolling create defects in SA 516 Gr 70 plate?
Yes. Excessive thermal input during cutting can create a hardened edge, while tight-radius forming can produce surface tearing or through-thickness cracking. Inspect cut edges, formed zones and rolled areas with visual testing and, when indicated, ultrasonic or magnetic-particle testing.
Which inspection result tells you whether to repair or reject the plate?
Compare the indication with the project specification, design code and approved repair procedure. Ultrasonic testing can reveal laminations, radiography can show weld volumetric defects, and magnetic-particle or liquid-penetrant testing can reveal surface-breaking cracks. A reject decision follows when the indication exceeds the specified acceptance limit or cannot be removed and reverified.
When is SA 516 Gr 70 plate replacement the right decision?
Replace the plate when defects exceed code limits, repairs would reduce required thickness, repeated repairs create unacceptable distortion, the heat number or certification cannot be verified, or testing cannot confirm sound material after repair. Obtain a replacement with matching grade, dimensions, heat traceability and certified test documentation.