
A request for 080M55 round bar is incomplete until the grade, condition, dimensions, finish and inspection requirements are fixed. By the end, you will know how to identify the material, compare its available forms and alternatives, and write a Chennai purchase enquiry that prevents costly substitutions.
Key takeaways
- Treat EN9 as a trade reference, not proof of 080M55 compliance.
- Request chemistry, delivery condition, heat number and mechanical-test results.
- Choose normalized, annealed or quenched-and-tempered bars for the machining task.
- Specify diameter, length, tolerance, quantity and required certification before ordering.
What 080M55 means, and why EN9 is not enough
080M55 identifies a British Standard BS 970 designation for medium/high-carbon plain carbon steel, commonly associated with EN9. “EN9” alone does not prove compliance because trade names do not establish the chemistry, product standard, delivery condition or mechanical properties.
Typical chemistry is 0.50–0.60% carbon, 0.50–0.90% manganese, 0.10–0.40% silicon, with phosphorus and sulfur limited to about 0.05% maximum.
| Label | What it may indicate | What you must verify |
|---|---|---|
| EN9 | A common trade cross-reference to 080M55 | The applicable standard, chemistry, size, delivery condition and test results |
| C55 | A comparable medium-carbon grade | The C55 standard and limits; do not assume identical properties |
| AISI/SAE 1055 | A US grade with similar carbon content | Written substitution approval and certification to the specified standard |
| EN8 | A lower-carbon designation | Reject it as 080M55 unless the engineer approves the substitution |
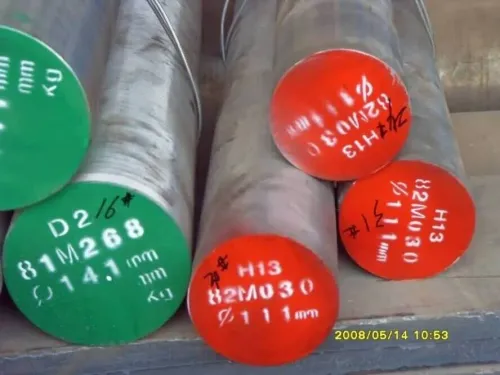
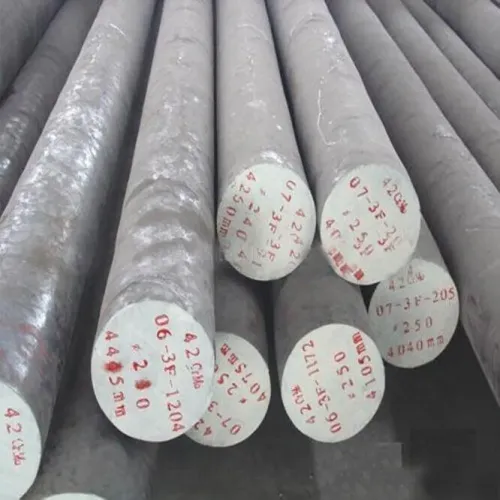
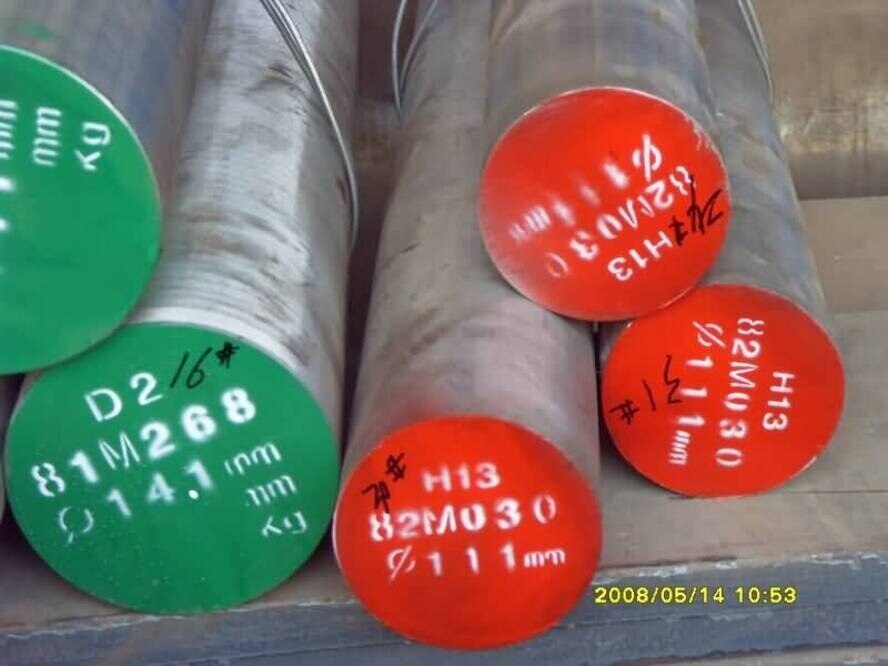
For 080M55 carbon steel for round bars in Chennai, request a heat-number-traceable mill test certificate. Confirm that the heat number on the bar or bundle matches the certificate, then check:
- Carbon, manganese, silicon, phosphorus and sulfur results
- Diameter, length, tolerance, surface condition and hot- or cold-finished condition
- Heat-treatment condition and specified tensile, yield or hardness results
- The named material standard and inspection level, not merely “EN9”
An AISI 1055 substitution requires written approval because its product standard and property requirements can differ.
How chemistry, delivery condition and heat treatment change performance
A 080M55 steel bar has no single tensile strength or hardness value. Before predicting performance, obtain the actual chemistry, delivery condition, bar diameter and test results for the supplied heat.
1. Request a heat-number-traceable mill test certificate showing the specified and actual percentages of carbon, manganese, silicon, sulfur and phosphorus. Do not accept “EN9” alone: the certificate must identify the material standard, product size and heat number.
2. Confirm the delivery condition: hot-rolled, normalized, annealed, quenched and tempered, cold-drawn, peeled or ground. A cold-drawn bar can be stronger and harder than a hot-rolled bar of the same chemistry, while an annealed bar will machine more easily but have lower strength.
3. Match the mechanical data to the ordered diameter. Ask for yield strength, tensile strength, elongation and hardness, including the test method and sampling location. A large bar can form a hard outer zone and a softer core after quenching, so surface hardness alone cannot prove through-hardening.
4. If hardening is critical, specify the required core hardness and ask whether Jominy end-quench or another hardenability result is available. 080M55 hardens more readily than low-carbon steel, but less deeply than chromium- or molybdenum-alloy steel.
5. Record every heat-treatment stage, including austenitising temperature, quench medium, tempering temperature and tempering time. This information controls strength, residual stress and dimensional movement.
For welding or later machining, also identify the supplied condition. At roughly 0.55% carbon, uncontrolled welding can create hard zones and hydrogen cracking; heat-treatment history determines the necessary preheat, consumable and cooling procedure.
When 080M55 is the right choice for shafts, pins and machine parts
Choose 080M55 for shafts, pins, axles, studs, rollers and general machine parts that need more strength and wear resistance than low-carbon steel, without the cost of alloy steel.
| Grade | Relative position | Practical choice |
|---|---|---|
| 080M40 | Lower carbon, easier to machine and weld; lower strength and wear resistance | Use for moderately loaded shafts and parts where fabrication matters more than hardness |
| 070M55 | Similar carbon level, with a different manganese and specification basis | Compare the certificate, not the grade name; select it only when its strength, toughness and delivery condition match the design |
| 080A47 | Lower carbon than 080M55 | Choose for parts needing better toughness and machinability but less surface hardness |
| C55 | Close European carbon-steel counterpart to 080M55 | Treat it as a possible alternative, not an automatic equivalent; verify chemistry, standard and mechanical results |
| Higher-carbon steel | Greater hardness and wear resistance, but lower toughness and weldability | Use for hardened wear parts, not shock-loaded pins or weld-repaired shafts without a specific heat-treatment plan |
| Chromium or molybdenum alloy steel | Better hardenability and core strength in larger sections | Select it when a large shaft must retain hardness through the section or when fatigue and impact loads justify the added cost |
080M55 suits small and medium sections that can be through-hardened or used normalized. A large bar can quench hard at the surface while leaving a soft core, so specify diameter and required core hardness before ordering.
Welding needs preheat, low-hydrogen consumables, controlled interpass temperature and slow cooling. If high weldability or deep hardenability is the primary requirement, choose another grade. Confirm any C55 or EN9 substitution against the mill certificate.
Which round-bar form and dimensions should you request in Chennai
Specify the finished-part diameter first, then add machining allowance for scale, decarburization, laps and subsurface defects. A 50 mm shaft does not automatically need a 50 mm bar. Ask for the required raw diameter, cut length or standard mill length, diameter tolerance, straightness limit in mm/m, surface condition and delivery condition.
For a quotation described as 080m55 carbon steel in chennai, write the enquiry as a measurable schedule:
- Diameter: nominal size, such as 60 mm, plus the allowance needed to reach the finished dimension.
- Length: standard 6 m stock, or exact cut lengths with permitted cut tolerance.
- Tolerance: state the drawing value, such as 60.00 mm ±0.10 mm; do not accept “commercial tolerance”.
- Surface: hot-rolled and descaled, peeled, bright-drawn or ground; add a maximum Ra value when surface function matters.
- Straightness: give a limit, such as 1 mm per metre, and state whether it applies before or after cutting.
- Condition: specify as-rolled, normalized, annealed, or quenched and tempered, plus the required hardness.
| Form | Dimension and surface control | When to request |
|---|---|---|
| Hot-rolled | Scale present; generous machining allowance | General machined parts and economical stock |
| Peeled or bright | Cleaner surface and closer diameter | Shafts, pins and reduced machining |
| Ground | Finished surface and tight size | Bearing seats or near-finished diameters |
| Forged | Large sections with forging allowance | Heavy-duty parts requiring a forged stock form |
For larger diameters, state the required core hardness, not only surface hardness. Quenching every size directly from the furnace invites distortion, cracks and residual stress; specify the agreed heat-treatment route and tempering condition.
How to compare an 080M55 round bar supplier in Chennai
A low price is not a comparable quotation if one supplier offers hot-finished stock and another offers cold-finished, heat-treated bar. Give every 080M55 round bar supplier in Chennai the same written specification before comparing totals.
| Check | Weak quotation | Acceptable evidence |
|---|---|---|
| Material identity | “EN9” only | Applicable 080M55 standard, heat number and chemical analysis |
| Delivery condition | “As supplied” | Hot-finished or cold-finished condition, plus normalized, annealed or quenched-and-tempered state |
| Mechanical results | No test values | Tensile, yield, elongation and hardness results where specified |
| Dimensions | Diameter only | Diameter, cut length, tolerance, straightness and surface condition |
| Internal quality | “Forged” claimed | UT standard, scan coverage, acceptance class and report for critical or large bars |
Request a heat-number-traceable mill test certificate. Match its heat number to the bar tags, verify carbon, manganese, silicon, sulfur and phosphorus against the specified standard, and reject a generic certificate that says only “EN9.” The same check applies to a quotation from Steel Mart.
Before machining or welding, ask for these fabrication details:
- Confirm the heat-treatment condition and required machining allowance.
- State the core hardness required for the finished diameter; quenching can leave a hard surface and softer core in large bars.
- Require a controlled quench-and-temper route where hardness is specified, not an unspecified direct quench.
- For welding, obtain a procedure covering preheat, low-hydrogen consumables, interpass temperature and slow cooling.
- Put inspection requirements in the purchase order; forged does not automatically mean ultrasonically tested.
Frequently asked questions
Is EN9 the same as 080M55?
EN9 is commonly used as a reference for 080M55, but the name alone does not prove compliance. Check the material standard, chemical analysis, delivery condition and mechanical properties on the test certificate.
How do delivery condition and heat treatment affect 080M55 round bars?
Annealed or normalized bars are easier to machine than hardened material. Quenched-and-tempered bars provide higher strength and toughness, while untreated or incorrectly treated stock can produce inconsistent performance.
When is 080M55 suitable for shafts, pins and machine parts?
Use it for medium- to high-strength plain-carbon steel parts where machinability, wear resistance and moderate toughness meet the design requirements. Select another grade when high impact toughness, corrosion resistance or through-hardening is essential.
What should you specify when buying 080M55 round bars in Chennai?
State the diameter, cut length, quantity, dimensional tolerance, surface condition, delivery condition, heat-treatment requirement and whether you need a mill test certificate with heat number and chemical results.
How can you compare 080M55 round-bar suppliers in Chennai?
Compare traceable heat numbers, certificate completeness, dimensional inspection, stated standards, available sizes, cut-length capability, delivery condition and the supplier's ability to meet your required quantity and documentation.