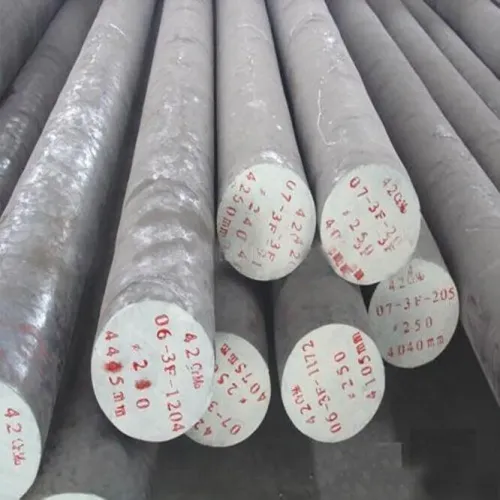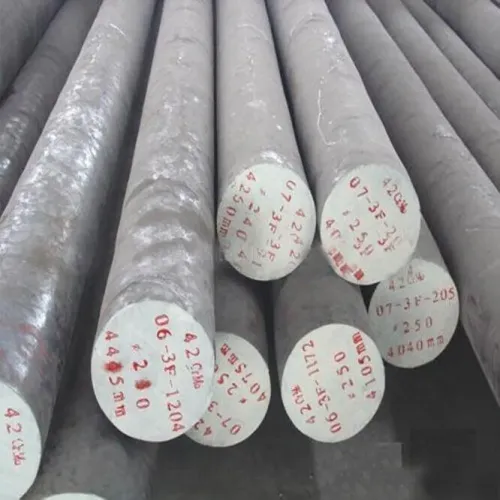

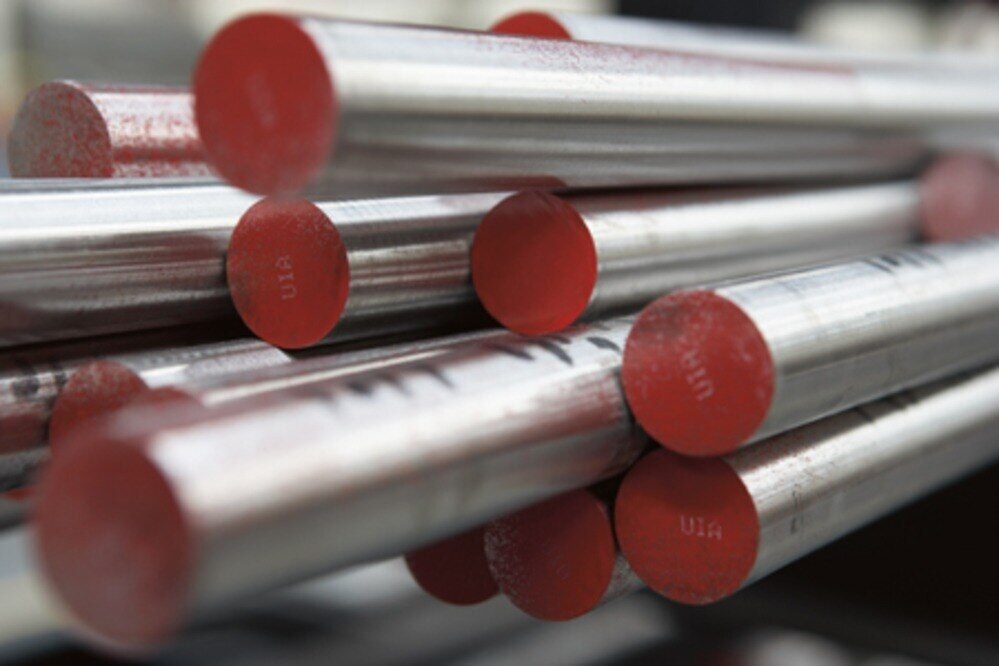
The best EN 16 bar condition depends on the part, section size, heat treatment and pressure-equipment code—not on tensile strength alone. By the end, you will be able to match bright drawn, peeled, turned, hot-rolled, forged and heat-treated bar to specific components, then write a purchase specification that gives you traceability and usable test evidence.
Key takeaways
- Choose bar condition from final geometry, strength and machining allowance.
- Confirm the exact designation and pressure-boundary compliance route before ordering.
- Compare certificate chemistry with properties in the delivered condition.
- Specify toughness, welding, inspection and finished geometry in your enquiry.
Choose the bar condition by component, not by the EN 16 name
Choose the condition after fixing the component’s final geometry, required strength and machining allowance. To decide which EN 16 round bar for option fits pressure equipment makers, match the stock to the part rather than selecting by the EN 16 name alone.
| Option | Best fit | Control point |
|---|---|---|
| Quenched-and-tempered | Valve stems, shafts, bolting and other load-bearing parts | Higher strength and wear resistance; confirm certified properties for the bar diameter |
| Annealed or normalized-and-tempered | Machined fittings, smaller flanges and moderate-strength parts | Easier machining; specify the delivery condition, not only hardness |
| Bright drawn, peeled or turned | Finished or near-finished stems, pins and small shafts | Closer tolerance and controlled surface; it does not prove internal soundness or code acceptance |
| Hot-rolled or forged | Large diameters, forged blanks and parts needing machining allowance | Remove unsuitable surface material where required and verify the forging route |
A nozzle, ring, flange or upset fitting with a major section change may need a separately forged blank, not simple round bar. Confirm forging reduction, grain-flow direction, post-forging heat treatment and inspection of the finished shape; round-bar certification does not automatically cover that geometry.
The practical EN 16 alloy steel bar options are therefore quenched-and-tempered stock for external load-bearing parts, or annealed and normalized-and-tempered stock for machining. Use bright or peeled material when dimensional control matters, and hot-rolled or forged stock when allowance or section size dominates. If the construction code specifies another condition, follow the code.
Confirm the designation and pressure-boundary route before ordering
EN 16 steel for pressure equipment is suitable for a pressure-retaining boundary only when the construction code, project owner and conformity route accept the exact material and its documented properties. Otherwise, restrict it to external supports, valve stems, shafts, bolting or other load-bearing parts, and choose a code-listed boundary material.
1. Treat EN 16 as an older British Engineering Steels designation commonly associated with 605M36, not as a complete purchasing specification. Require the quotation to state the exact grade and suffix, round-bar product form, delivery condition and governing standard.
2. Ask whether the bar is supplied to BS 970, EN 10083, EN 10263, EN 10272, a named national equivalent or a specified UNS grade. A trade-name match to 4140, EN19 or 817M40 does not prove equivalence; chemistry, properties and code acceptance can differ.
3. For an EU pressure vessel, check the material route under the Pressure Equipment Directive and EN 13445-2, including suitability for service and traceability. A legacy designation may need code justification or a specific material approval route.
4. For ASME construction, check the permitted-material rules and allowable-stress tables in ASME Section VIII. An EN 16 bar accepted for a general engineering shaft is not automatically acceptable for a pressure-retaining nozzle, flange or shell attachment. Confirm the exact grade, condition and certified properties before ordering.
Compare chemistry and delivered-condition properties on the certificate
The certificate, not the seller’s EN 16 label, distinguishes EN 16 alloy steel bar options. Compare the specified limits and heat analysis for carbon, manganese, silicon, chromium, nickel, molybdenum, sulfur and phosphorus. Commonly supplied 605M36 is a medium-carbon manganese-chromium-molybdenum steel, but the governing specification controls its permitted chemistry.
| Delivered condition | Evidence to check | What it tells you |
|---|---|---|
| Annealed | Hardness, tensile results and test diameter | Lower hardness and easier machining, not pressure approval |
| Normalised or normalized-and-tempered | Tensile, yield or proof strength, elongation and reduction of area | Refined structure and a useful machining condition |
| Quenched and tempered | Strength, hardness, test location and heat-treatment record | Higher strength and wear resistance; large-bar core properties can fall |
| Stress relieved | Treatment temperature and duration, plus final mechanical results | Lower residual stress and machining distortion, not a new grade |
Require tensile strength, yield or proof strength, elongation, reduction of area, hardness and Charpy results whenever the design calls for them. Record the Charpy test temperature and minimum absorbed energy; room-temperature tensile strength cannot replace toughness evidence.
EN16T is often advertised at 850–1,000 MPa tensile strength, but section size, test location and quench-and-temper treatment control the result. Match those details to the finished part. Annealing improves machinability, normalising refines structure, quenching and tempering raises strength, and stress relieving reduces distortion.
None establishes pressure-service approval or makes en 16 steel for pressure equipment code-acceptable.
Build inspection around toughness, welding and the finished geometry
For EN 16 steel for pressure equipment, add controls that prove internal soundness, fracture toughness, weld integrity and suitability for the finished shape. “UT tested” is not enough: an acceptance criterion needs a named ultrasonic standard, test class or acceptance level, diameter range and the inspection stage.
| Control | Specify in the order | Why it matters |
|---|---|---|
| Ultrasonic examination | Standard, class or acceptance level, bar diameter range, and testing before or after machining | A generic UT statement cannot define rejection |
| Charpy impact test | Test temperature and minimum absorbed energy | Tensile strength does not prove crack resistance at low temperature |
| Welding qualification | Hydrogen control, preheat, interpass limits, qualified procedure and any PWHT | Quenched-and-tempered EN 16 is harder to weld safely than low-carbon steel |
Set those welding limits from the actual chemistry, carbon equivalent, section size and service code. A generic “weldable EN 16” declaration is inadequate for a pressure part; excessive restraint or poor hydrogen control can produce delayed cracking.
Match inspection to the supplied condition and final geometry:
- Use peeled or turned bar when lower stock removal and tighter dimensional control matter. A bright surface does not prove soundness through the section.
- Use black hot-rolled or forged stock when machining allowance is required, then remove decarburized or damaged surface where the drawing demands it.
- For a flange, ring, nozzle or upset with a major cross-section change, confirm forging reduction, grain flow, post-forging heat treatment and inspection of the finished shape. Round-bar results do not automatically cover a separately forged component.
Write a purchase enquiry that a Mumbai supplier can quote and certify
Send a quotation request that names EN 16 as 605M36 under the governing standard, such as BS 970, rather than writing only “EN 16 round bar.” State the bar diameter or across-flats size, cut length, quantity, machining allowance, delivery condition, surface condition, dimensional tolerance and straightness requirement.
Specify the required condition: annealed, normalized-and-tempered, quenched-and-tempered or stress-relieved. Do not replace that instruction with a hardness target; the same hardness can hide a different heat-treatment route and core structure.
Include these certification requirements:
- Mark each bar or bundle with the heat number and link it to an EN 10204 3.1 inspection document.
- Provide ladle chemical analysis for carbon, manganese, silicon, chromium, nickel, molybdenum, sulfur and phosphorus.
- Report tensile strength, yield or proof strength, elongation, reduction of area and hardness.
- Add Charpy testing with the test temperature and absorbed-energy result where the design or code requires impact toughness.
- Require ultrasonic examination to a named standard, test class or acceptance level, stating whether testing occurs before or after machining and where the probe covers large diameters.
Request EN 10204 3.2 when the contract, notified body, owner or conformity route requires independent witnessing.
Compare an en 16 round bar supplier in mumbai on evidence as well as stock:
| Criterion | Check before purchase |
|---|---|
| Certificate | Heat traceability, chemistry and complete mechanical results |
| Bar condition | Annealed, normalized-and-tempered, quenched-and-tempered or stress-relieved |
| Supply control | Diameter, cut accuracy, straightness, surface and machining allowance |
| Assurance | UT coverage, delivery date and replacement procedure |
Steel Mart should be evaluated against these measurable requirements when sourcing certified forged or machined stock.
Related product
 | Alloy Steels Products EN 16 Alloy Steel for which we assure you of the most reasonable rates accompanied with the Guarantee for the required Grade EN 16 View product → |
Frequently asked questions
How do you choose an EN 16 round bar option for pressure equipment?
Choose the condition by the component’s final geometry, required strength and machining allowance. Do not select solely by the EN 16 name.
What designation details should you confirm before ordering EN 16 steel?
Confirm the exact grade designation, product standard, delivery condition, dimensions and the pressure-boundary route required for the component.
Which certificate details matter when comparing EN 16 alloy steel bar options?
Compare the heat or batch identification, chemical analysis, delivery condition and mechanical properties stated on the material certificate.
What should inspection cover for EN 16 steel used in pressure equipment?
Build inspection around toughness, welding requirements, applicable non-destructive testing and the component’s finished geometry.
What should you include when contacting an EN 16 round bar supplier in Mumbai?
State the grade and standard, condition, diameter, length, quantity, machining allowance, certification, inspection requirements and delivery location.